Crystal Palace Park terraces: what is left of the glass palace
The terraces of Crystal Palace Park are the clearest trace of the site's former splendour. The park was laid out in 1854, and the palace that stood at its centre was destroyed by fire in 1936. So what will you see today as you walk through its grounds, which cover about 200 acres? Above all, you will find stone garden architecture that survived where the glass structure could not. This article explores three aspects of the site, the terraces, the sphinxes and the park as a monument, and shows how they fit together.
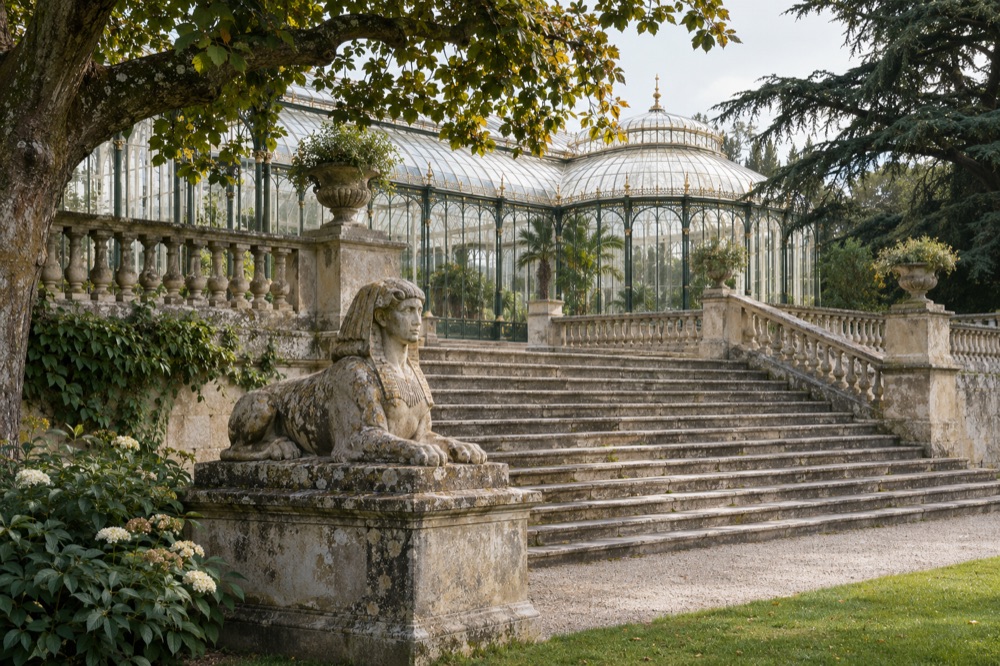
The Italian terraces: the upper and lower levels
The Italian terraces have two levels, an upper and a lower, joined by steps. They date from the creation of the park in 1854 and are listed at Grade II.
This matters because this part of the park has its own protected status, separate from the listing for the whole site. The terraces formed part of a larger scheme in which the palace was the dominant feature. With the palace gone, they make a different impression today from the one they made in Victorian times. The layout retains its clear arrangement of terraces and steps, but the building they led towards is missing. For anyone interested in Victorian architecture, this is a revealing example of a garden layout that has survived the building it was designed to complement.
The steps connect the two terraces. Without them, the terraces would be separate platforms rather than parts of a single design. As you climb from the lower terrace to the upper one, you are moving through a layout that dates from 1854. The terraces of Crystal Palace Park are therefore a good starting point for understanding the whole site, offering the clearest sense of how the park was originally planned.
The sphinxes by the steps: guardians of the former entrance
Beside these steps you will find sphinxes, some of which survive in fairly good condition. According to tradition, they were copied from a sphinx in the Louvre. They are therefore Victorian interpretations of an older model, rather than original designs, and reflect the taste of the age. This connection also shows how the park's designers drew on works held in the great European collections.
The sphinxes are listed by Historic England as Victorian sculptures that guarded the former entrance to the palace. They are among the few remnants of the structure left after the fire of 1936. They provide the clearest indication of where visitors once passed. Knowing this changes how you see the steps: they are more than a decorative garden feature, having once formed the route into the palace.
The sphinxes therefore serve two purposes in the park. You can appreciate them as sculptures, with those that survive in fairly good condition offering a clear view of their form. They also mark the site of the entrance to a building that no longer exists. Seen together, the steps and sphinxes give a particularly strong sense of how this part of the park once worked and how visitors approached the palace.
The park as a monument, and other remains
The park as a whole is registered at Grade II*, under number 1000373 in the Historic England register. It has been registered since 1 October 1987. Grade II* is higher than the Grade II designation given to the terraces alone, and the park's registration covers the layout of the grounds as a whole, rather than just individual features. It is worth viewing this historic park as a complete design, of which the terraces and sphinxes are the most visible surviving parts.
The remains also include the base of Brunel's south water tower. It is less well known than the sphinxes, but adds to the picture of the former complex by revealing something of its engineering. For visitors already familiar with the terraces and steps, it offers another clue to the site's former layout.
The palace itself was a model of cast iron and glass architecture, designed by Joseph Paxton. Although the structure has gone, its importance in architectural history remains clear. Paxton's connection with the palace and Brunel's with the surviving water tower base link today's park to the engineering of the former complex. When looking at the terraces and their Victorian architecture, it is worth remembering that the park preserves only fragments of that earlier design.
What is worth remembering
The terraces of Crystal Palace Park, the sphinxes and the base of Brunel's tower are now the main surviving traces of Paxton's palace. Each has its own history and protected status, and together they form a historic park best appreciated with an understanding of what has been lost. A walk through the grounds with a map of the former layout in hand is a useful way to explore the site.